guest suite
Basement Remodel
Project Overview
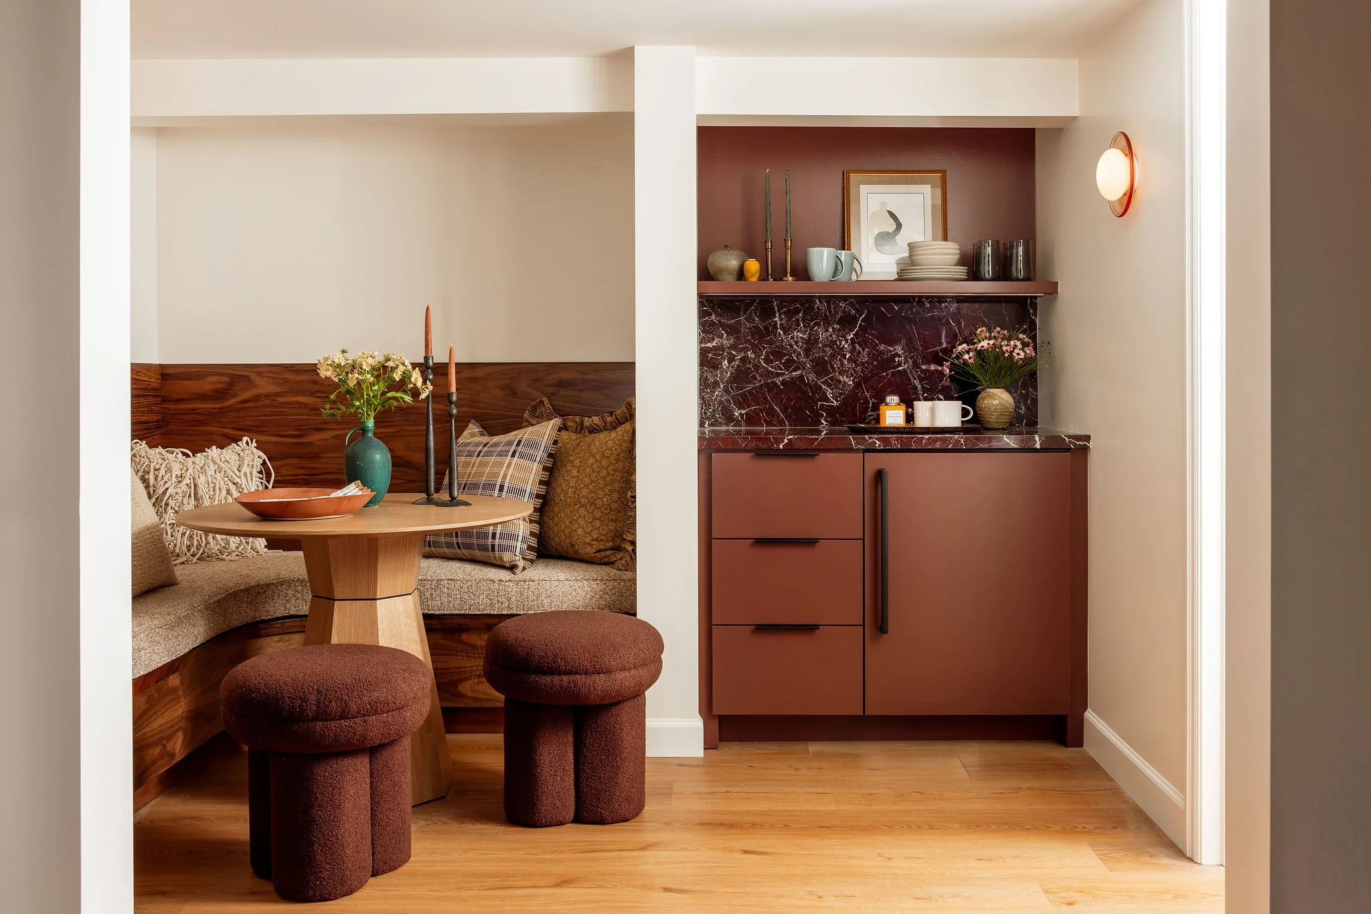
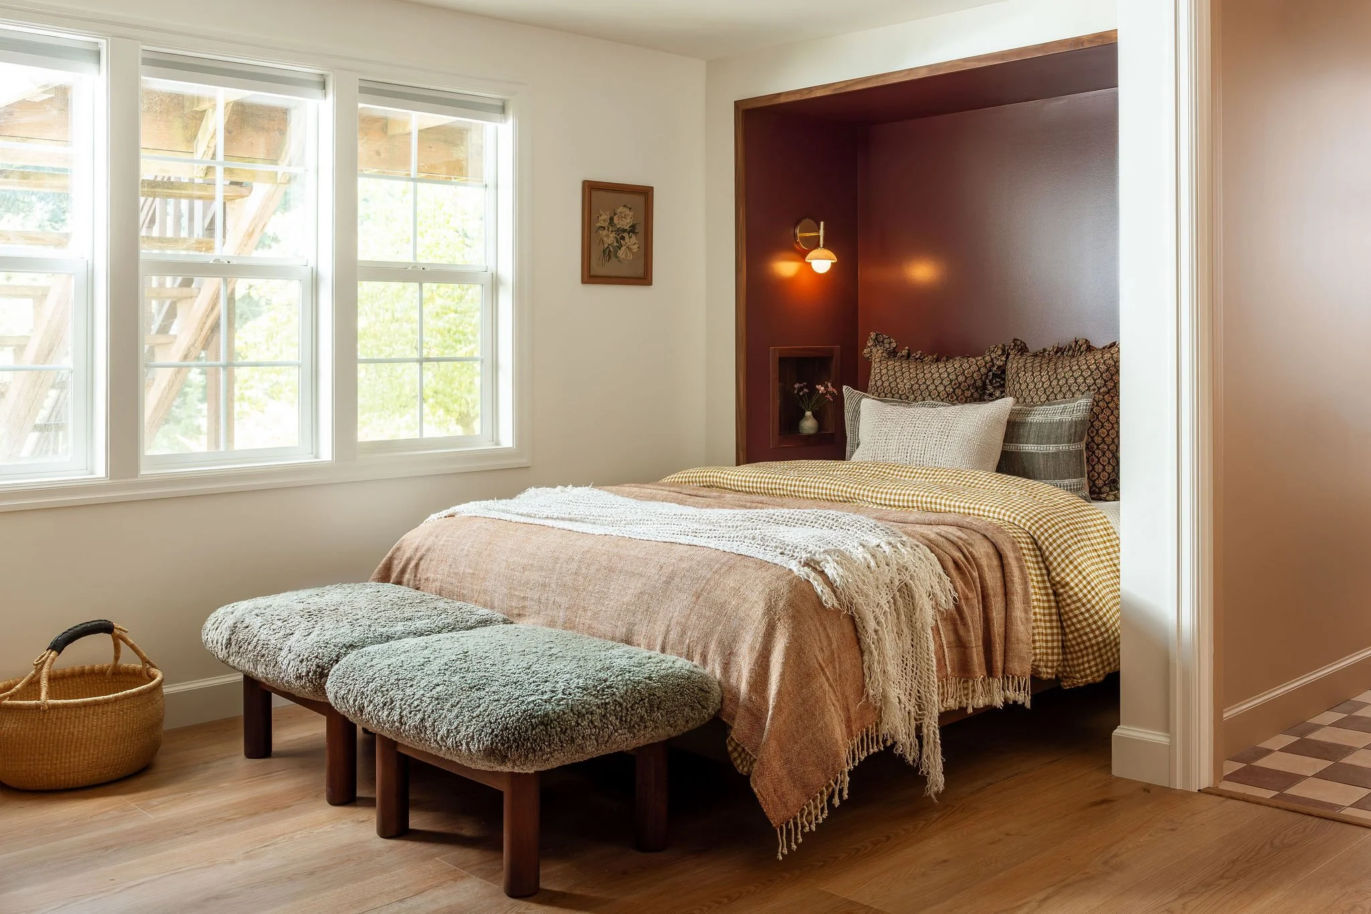
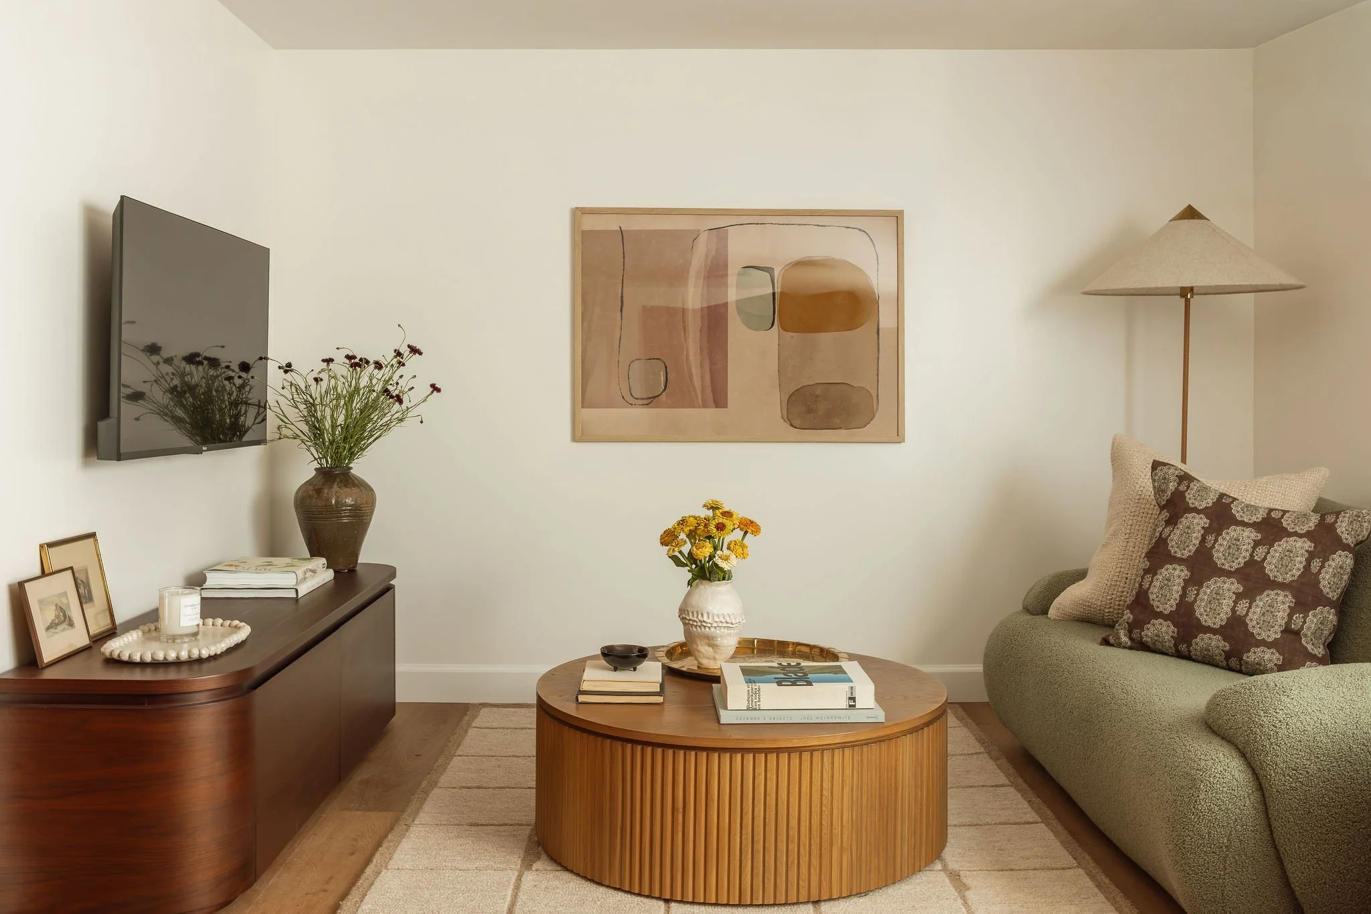
What was once basement storage is now a little au pair suite and future guest suite.
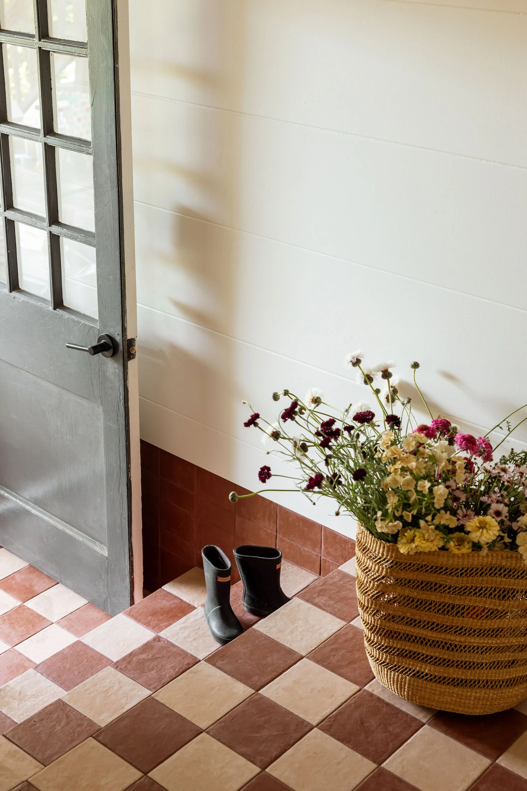
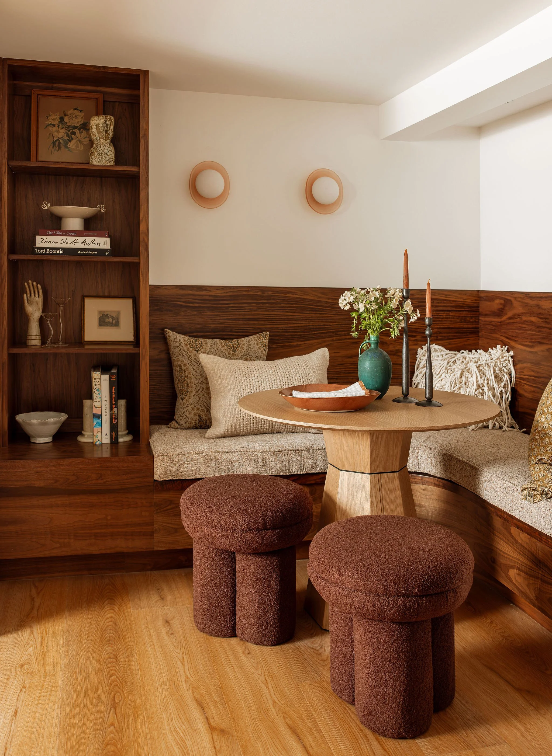
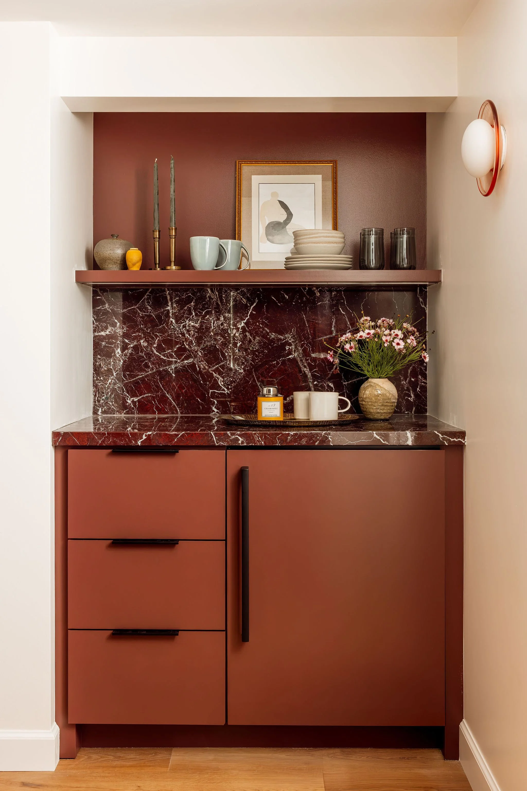
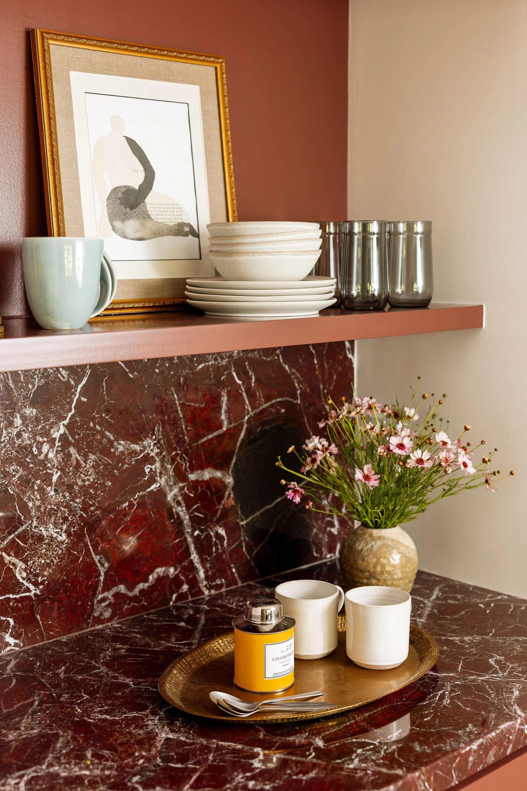
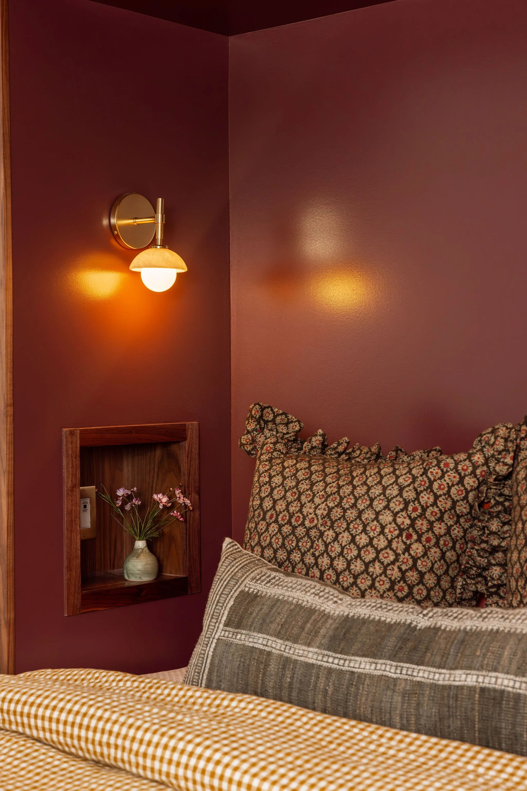
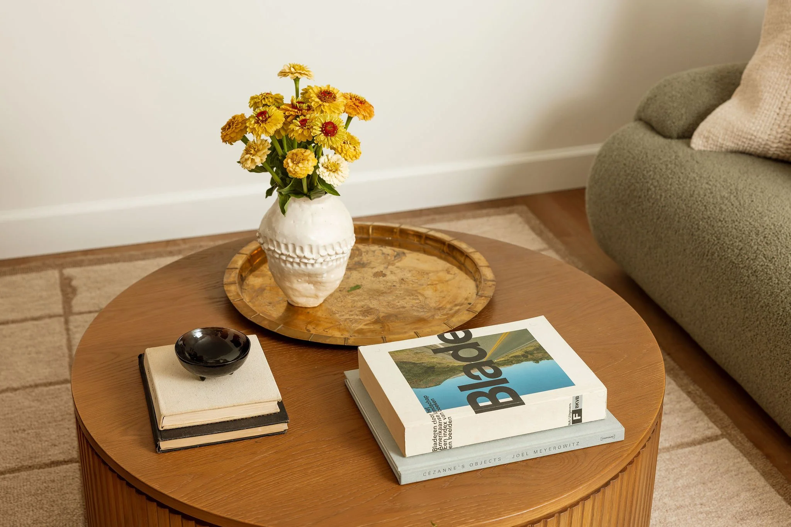
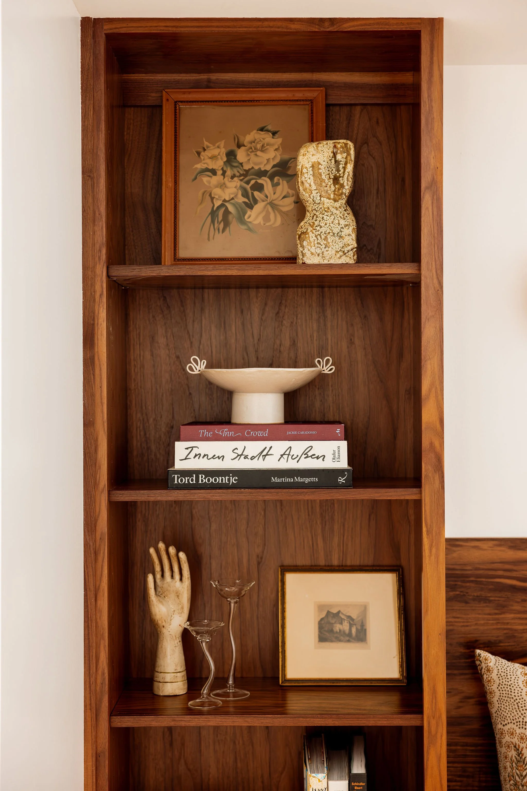
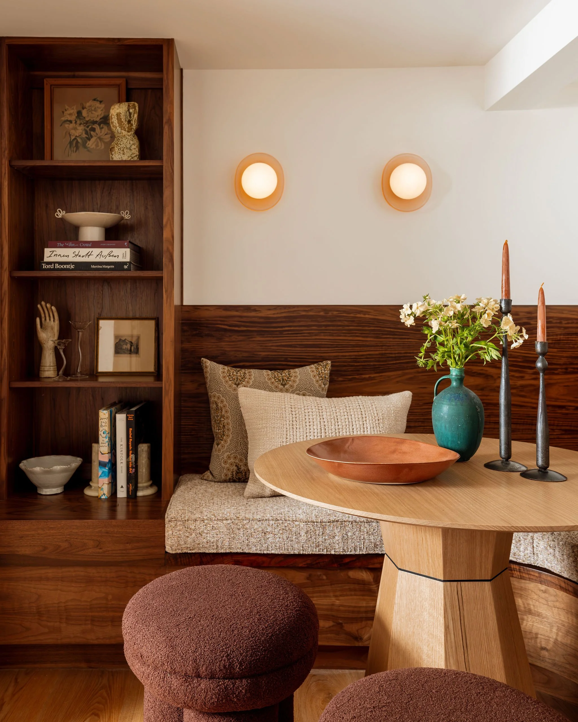
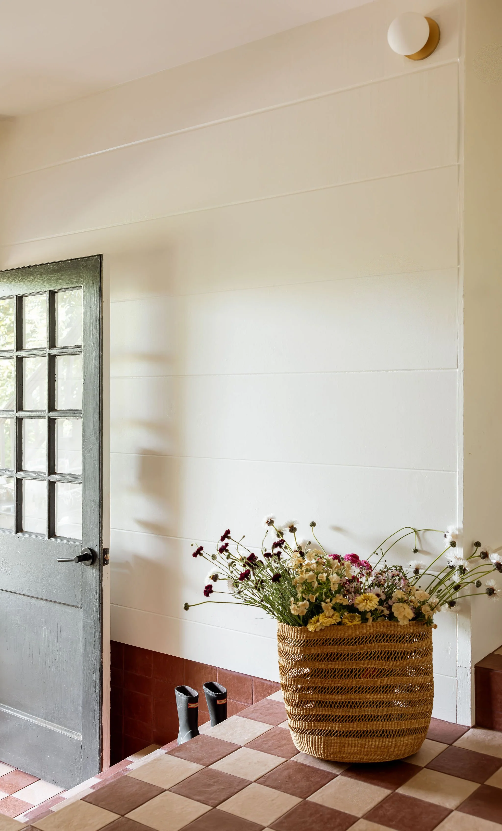
The space includes a bed alcove, eating nook, and walk-in closet, along with a living area. A few favorite design details include built-in walnut bedside niches, a custom curved banquette that transitions into bookshelves and a coffee station with deep, dark natural stone, and a playful checkered entry.
The biggest challenge was the space itself: low ceilings, structural beams, and posts in less-than-ideal locations. Through creative problem-solving and strategic planning, every item on the client's wish list made it into the final design.
Services
Basement Remodel
Custom Banquette
Entryway Refresh
Location
Portland Heights
Portland, Oregon
Year
2026
“Alana was recommended by our contractor when we renovated a bathroom and added an ADU space to our home. She was so kind and easy to work with. She created an amazing ADU space that is more than we could have dreamed of on our own. Our bathroom was beautiful and suited our needs perfectly. She is detail oriented and made sure she was on site during installation days to ensure everything was done properly. We really enjoyed working with her!”
- STEPAHNIEFeatured Projects
-

![Bright kitchen with white cabinets, a wooden island, and a vase with branches on the island. Sunlight streams through a large window, illuminating the space.]()
Northrup | Kitchen Remodel
Alphabet District - Portland, Oregon
-
![Glass House Addition in Portland Oregon.]()
Glass House | Home Addition
Mount Tabor - Portland, Oregon
-
![Modern bathroom with double vanity, green cabinet, white countertop, black fixtures, two mirrors, wall sconces, potted plant, and tiled floor.]()
45th Ave | Basement Remodel
Richmond - Portland, Oregon
-
![Home Remodel and Furnishing Project in Portland, Oregon]()
Meade Court | Home Remodel
SW Hills - Portland, Oregon
-
![A bright kitchen with white walls and wood flooring. Two metal bar stools are at a white kitchen counter. Behind the counter, there's a window with bamboo blinds, and a potted plant on the counter. A white arched cabinet with glass doors filled with kitchenware is visible in the background.]()
Maple Street | Short Term Rental Furnish
Lake Oswego - Portland, Oregon
-
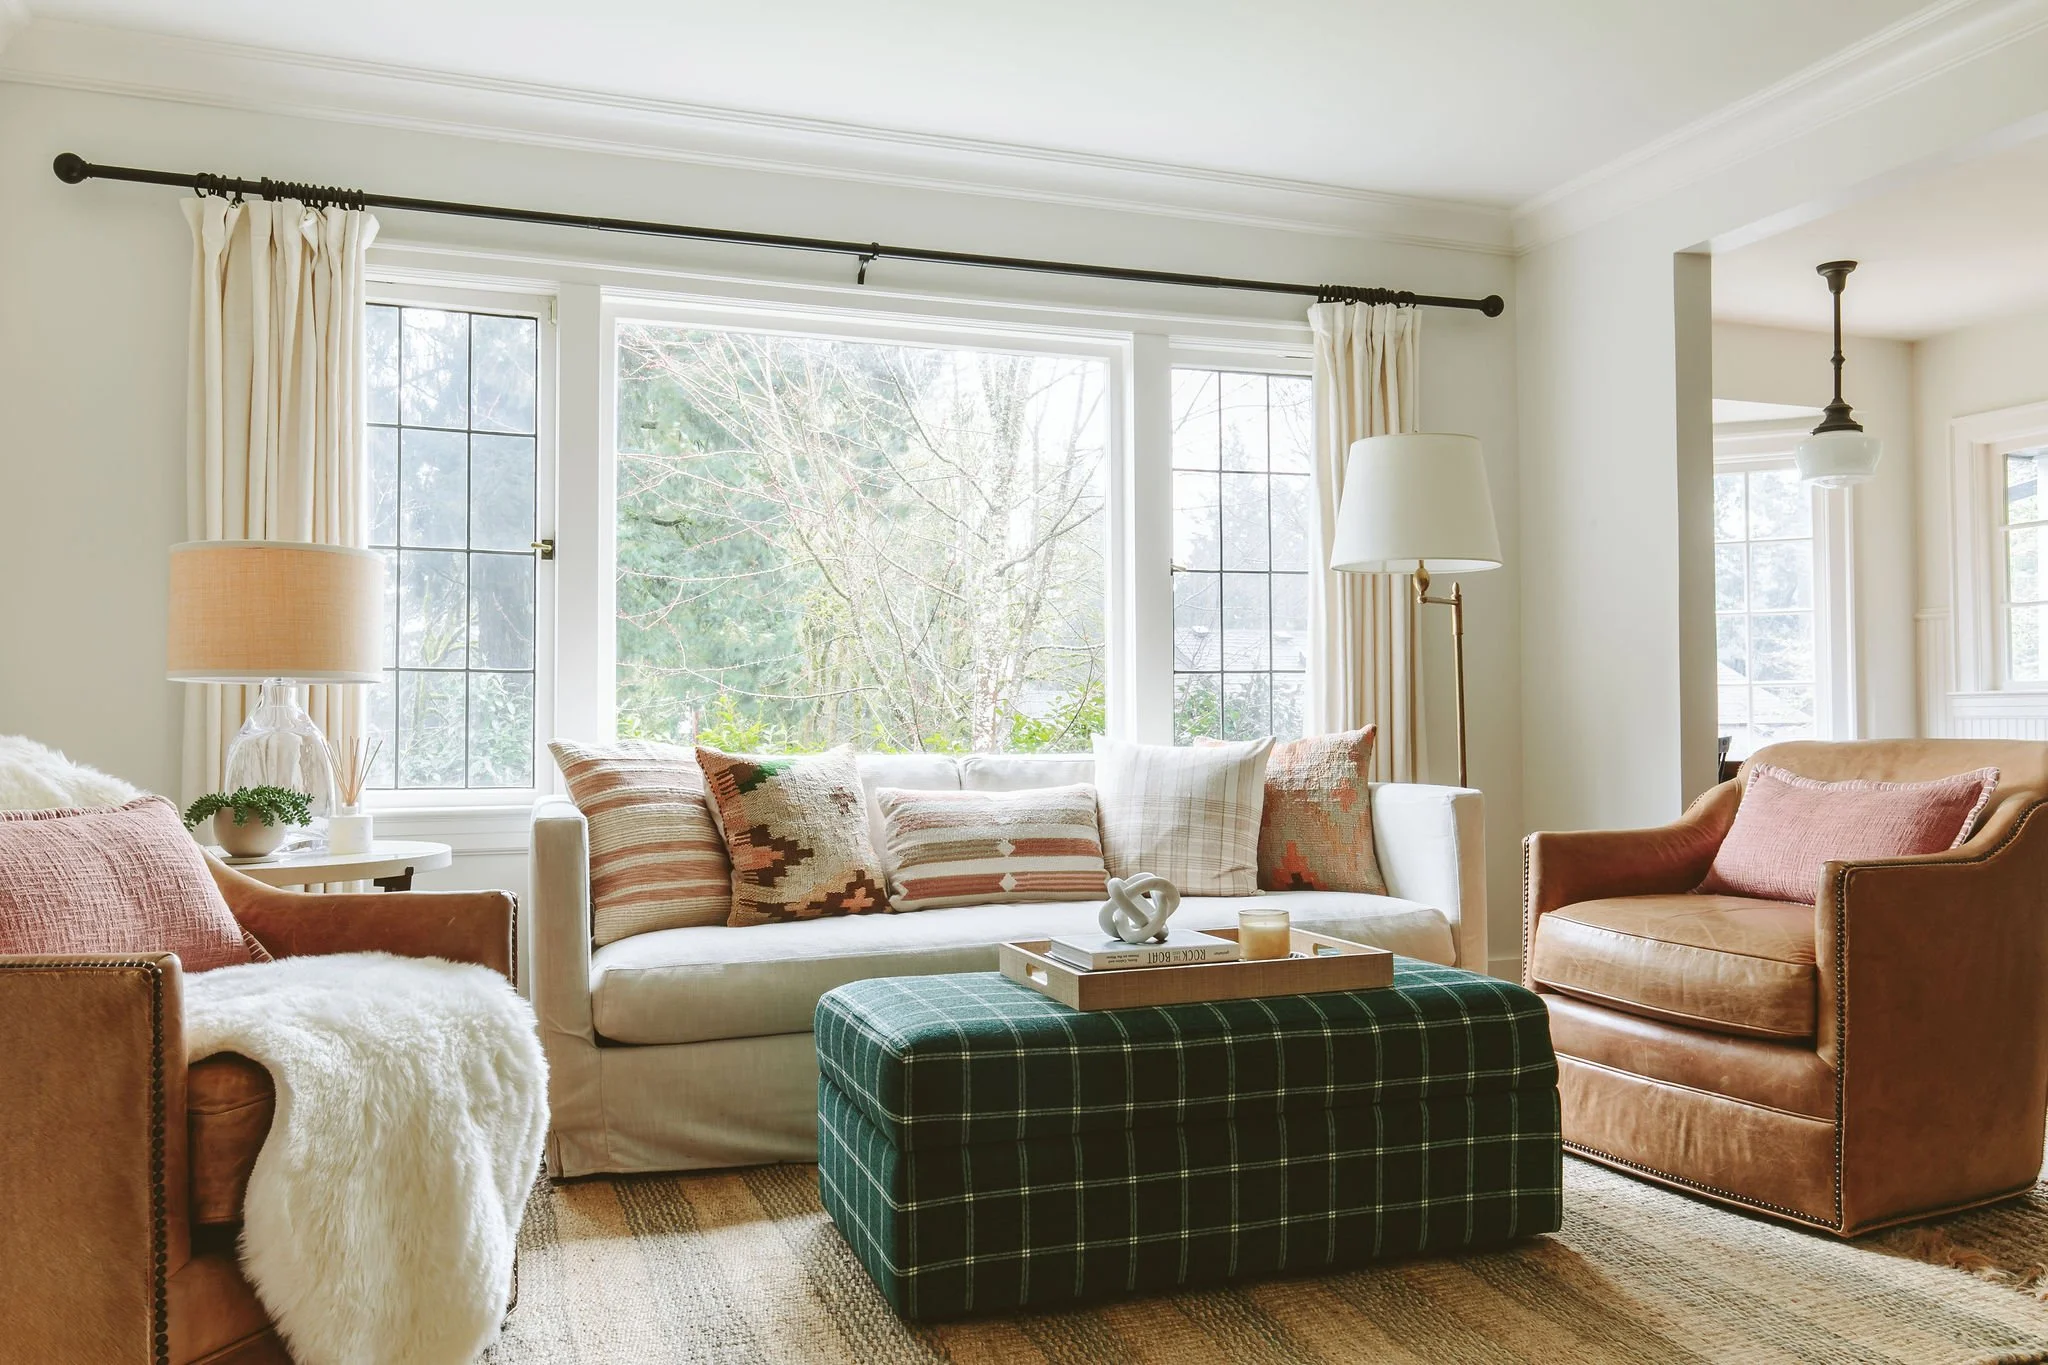
![Living room with white sofa, brown and rust-colored armchairs, plaid ottoman, and large windows with cream curtains.]()
Arden Road | Home Furnishing
Portland Heights - Portland, Oregon
-
![ADU New Build In Portland Oregon]()
Farmhouse Cottage | New Build
Mount Tabor - Portland, Oregon
-
![Home Furnishing Design in Portland, Oregon]()
English Cottage | Home Furnishing
Mount Tabor - Portland, Oregon
-
![Home Bathroom Remodel in Portland Oregon.]()
64th Avenue | Bathroom Remodel
Woodstock - Portland, Oregon
-
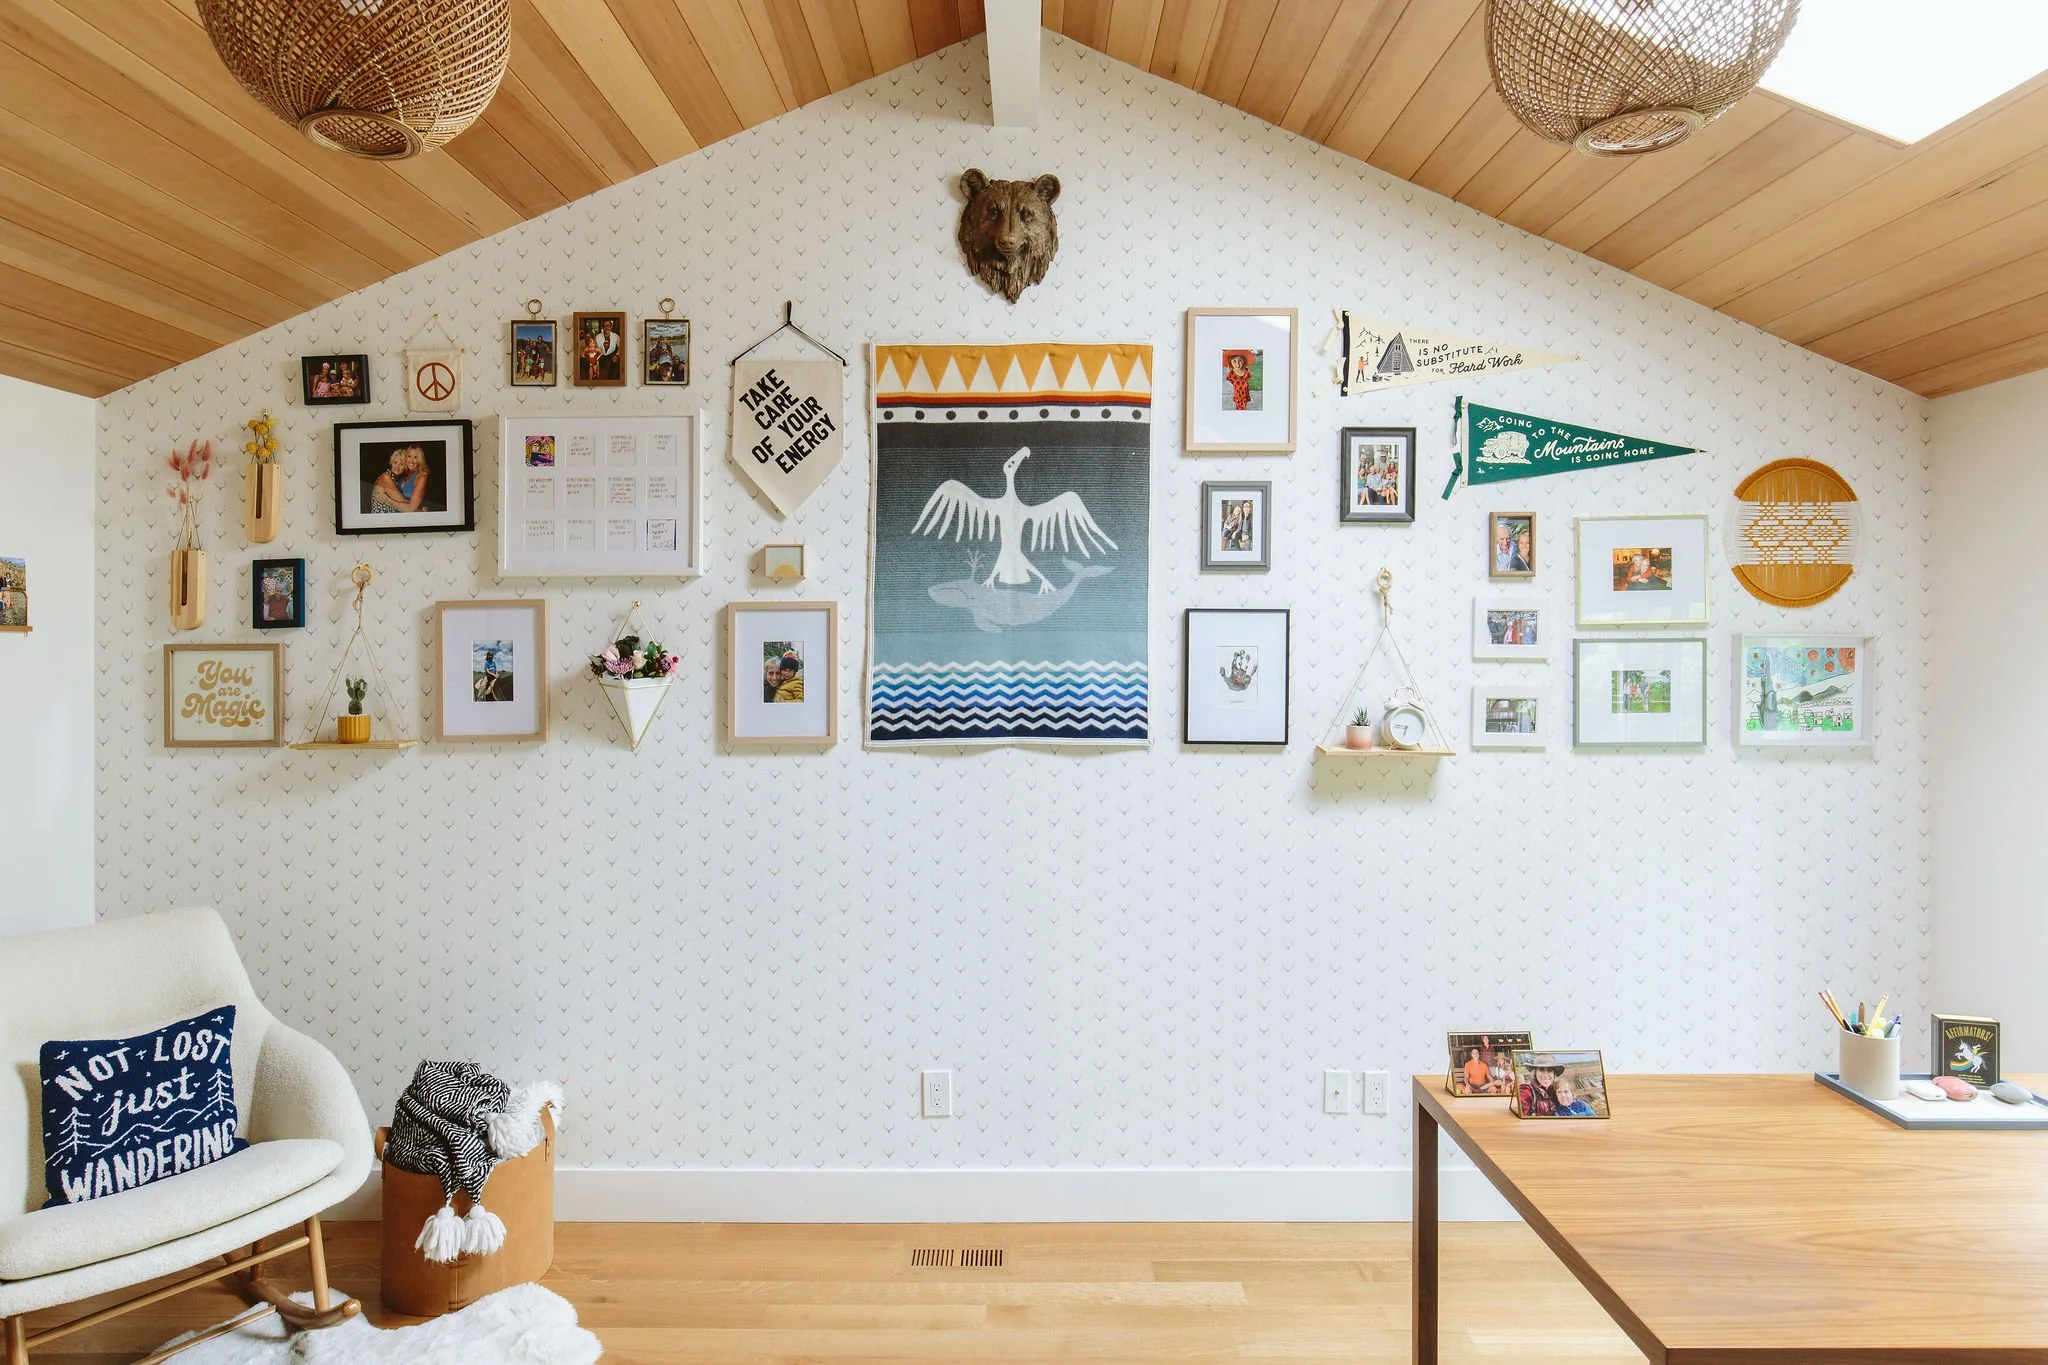
![Office Art + Styling]()
Wall Street | Art + Styling
Lake Oswego - Portland, Oregon