
The Home That Got the Kitchen It Deserved: A Kitchen Remodel Designed With Intention
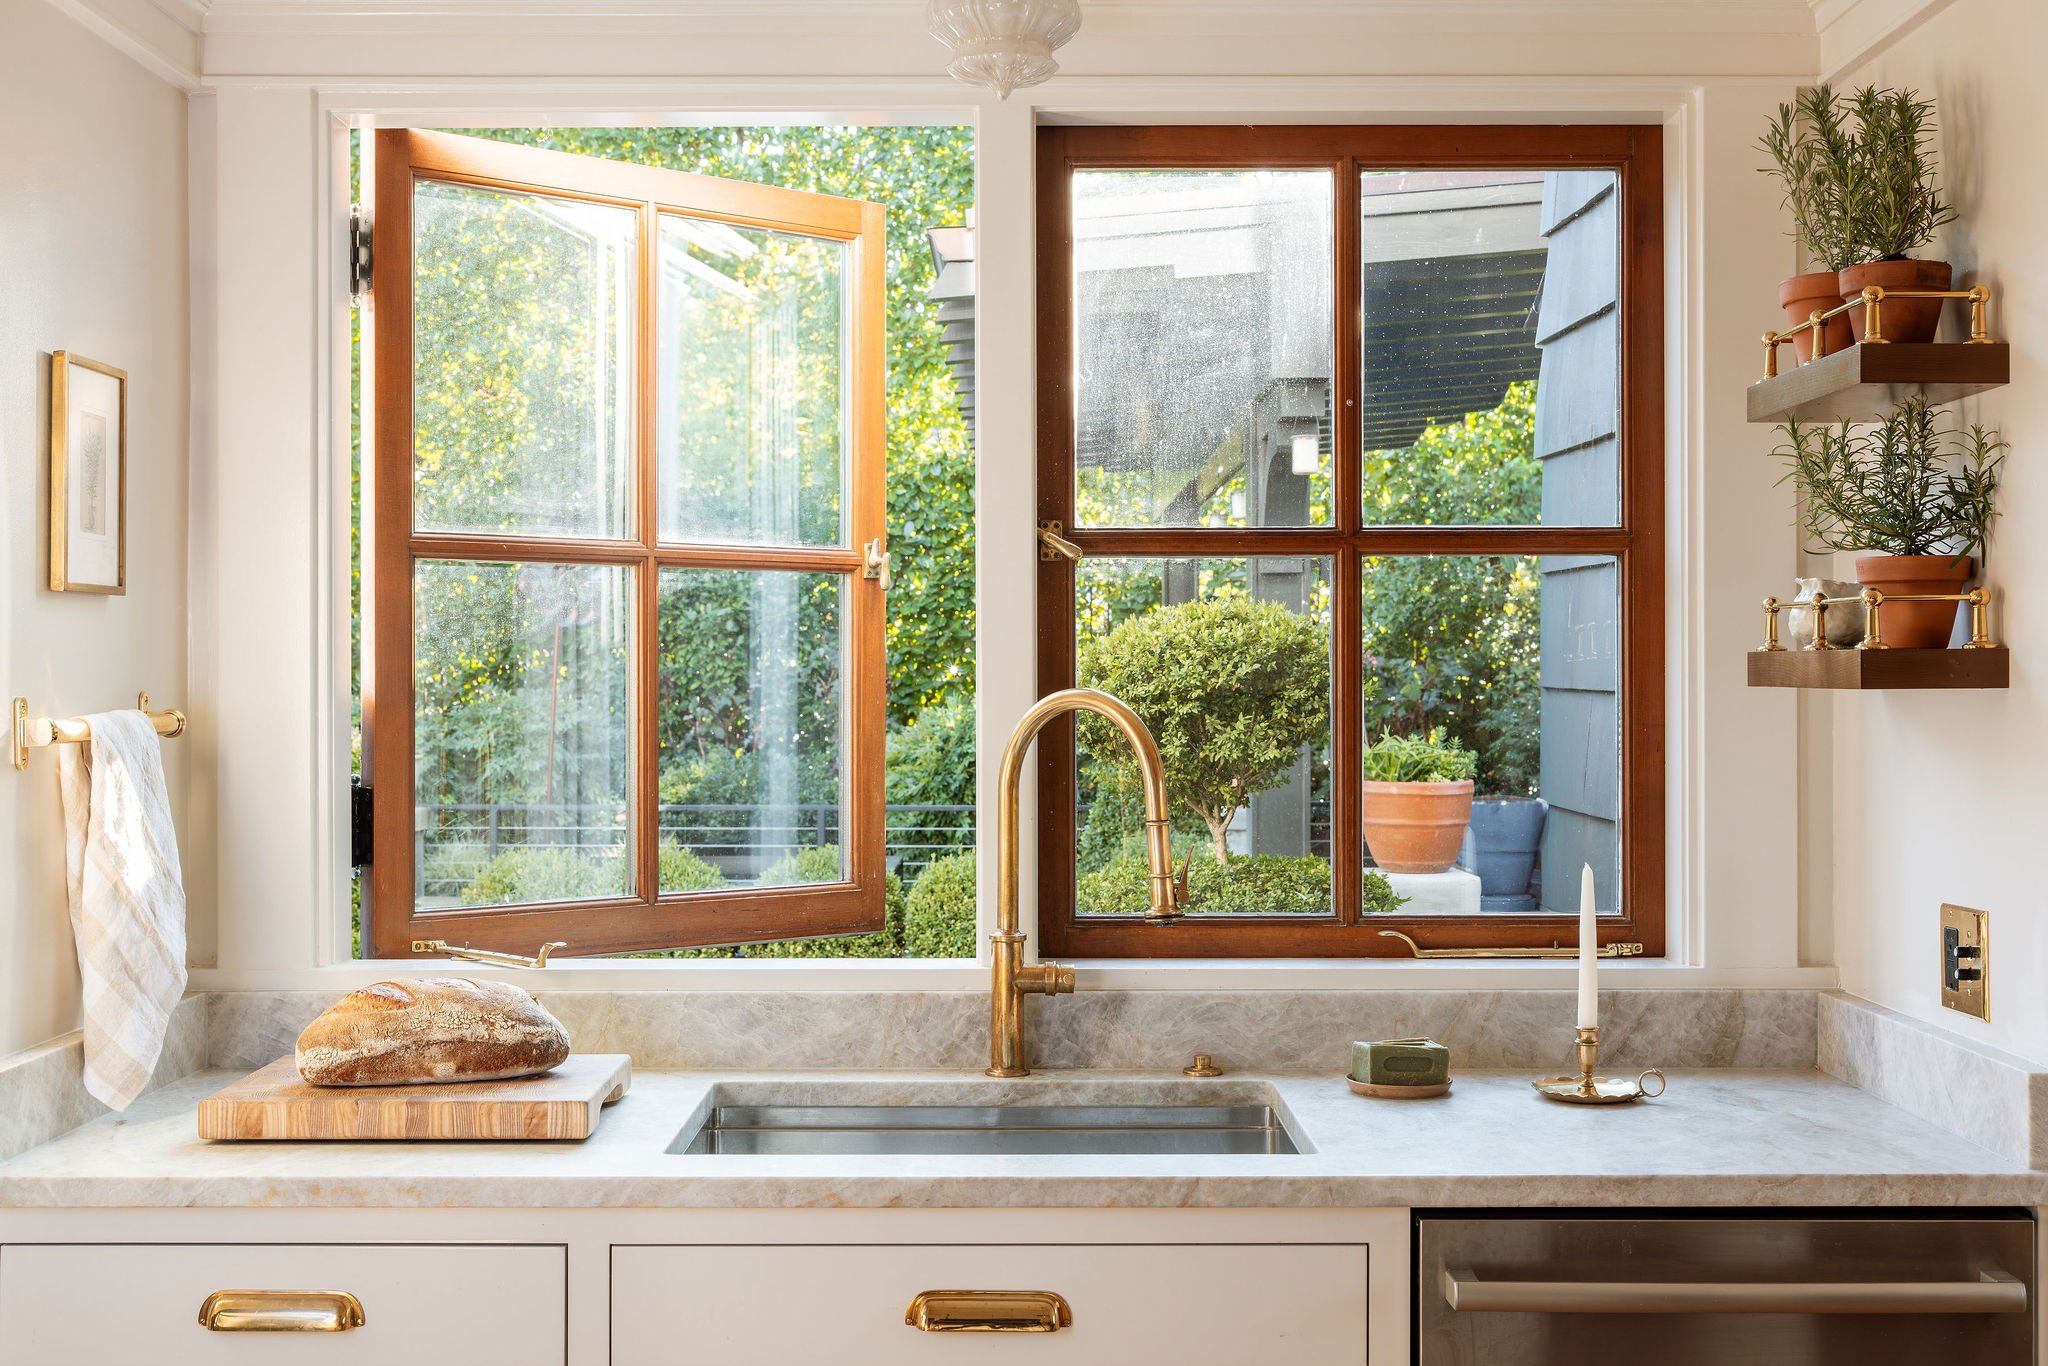
Built in 1907 in Portland's Alphabet District, this Craftsman home was rich with original character. Barrel vaulted ceilings. Stained glass windows. Fixtures that had never been replaced. The kitchen itself hadn't been touched in decades, and it showed. It lacked modern functionality and storage, and the few updates that had been made over the years, like the range and range hood, looked completely out of context.
When the homeowners purchased the house, they knew the first project would be the kitchen. But a full gut renovation was never the plan. The goal was to preserve the home's footprint and craftsmanship, and step in only where it truly served the space.
The house also carries architectural significance. It was originally designed by William Christmas Knighton, the architect behind landmarks like the Governor Hotel and the Oregon Supreme Court building. That legacy became our starting point.
Letting the Architecture Lead

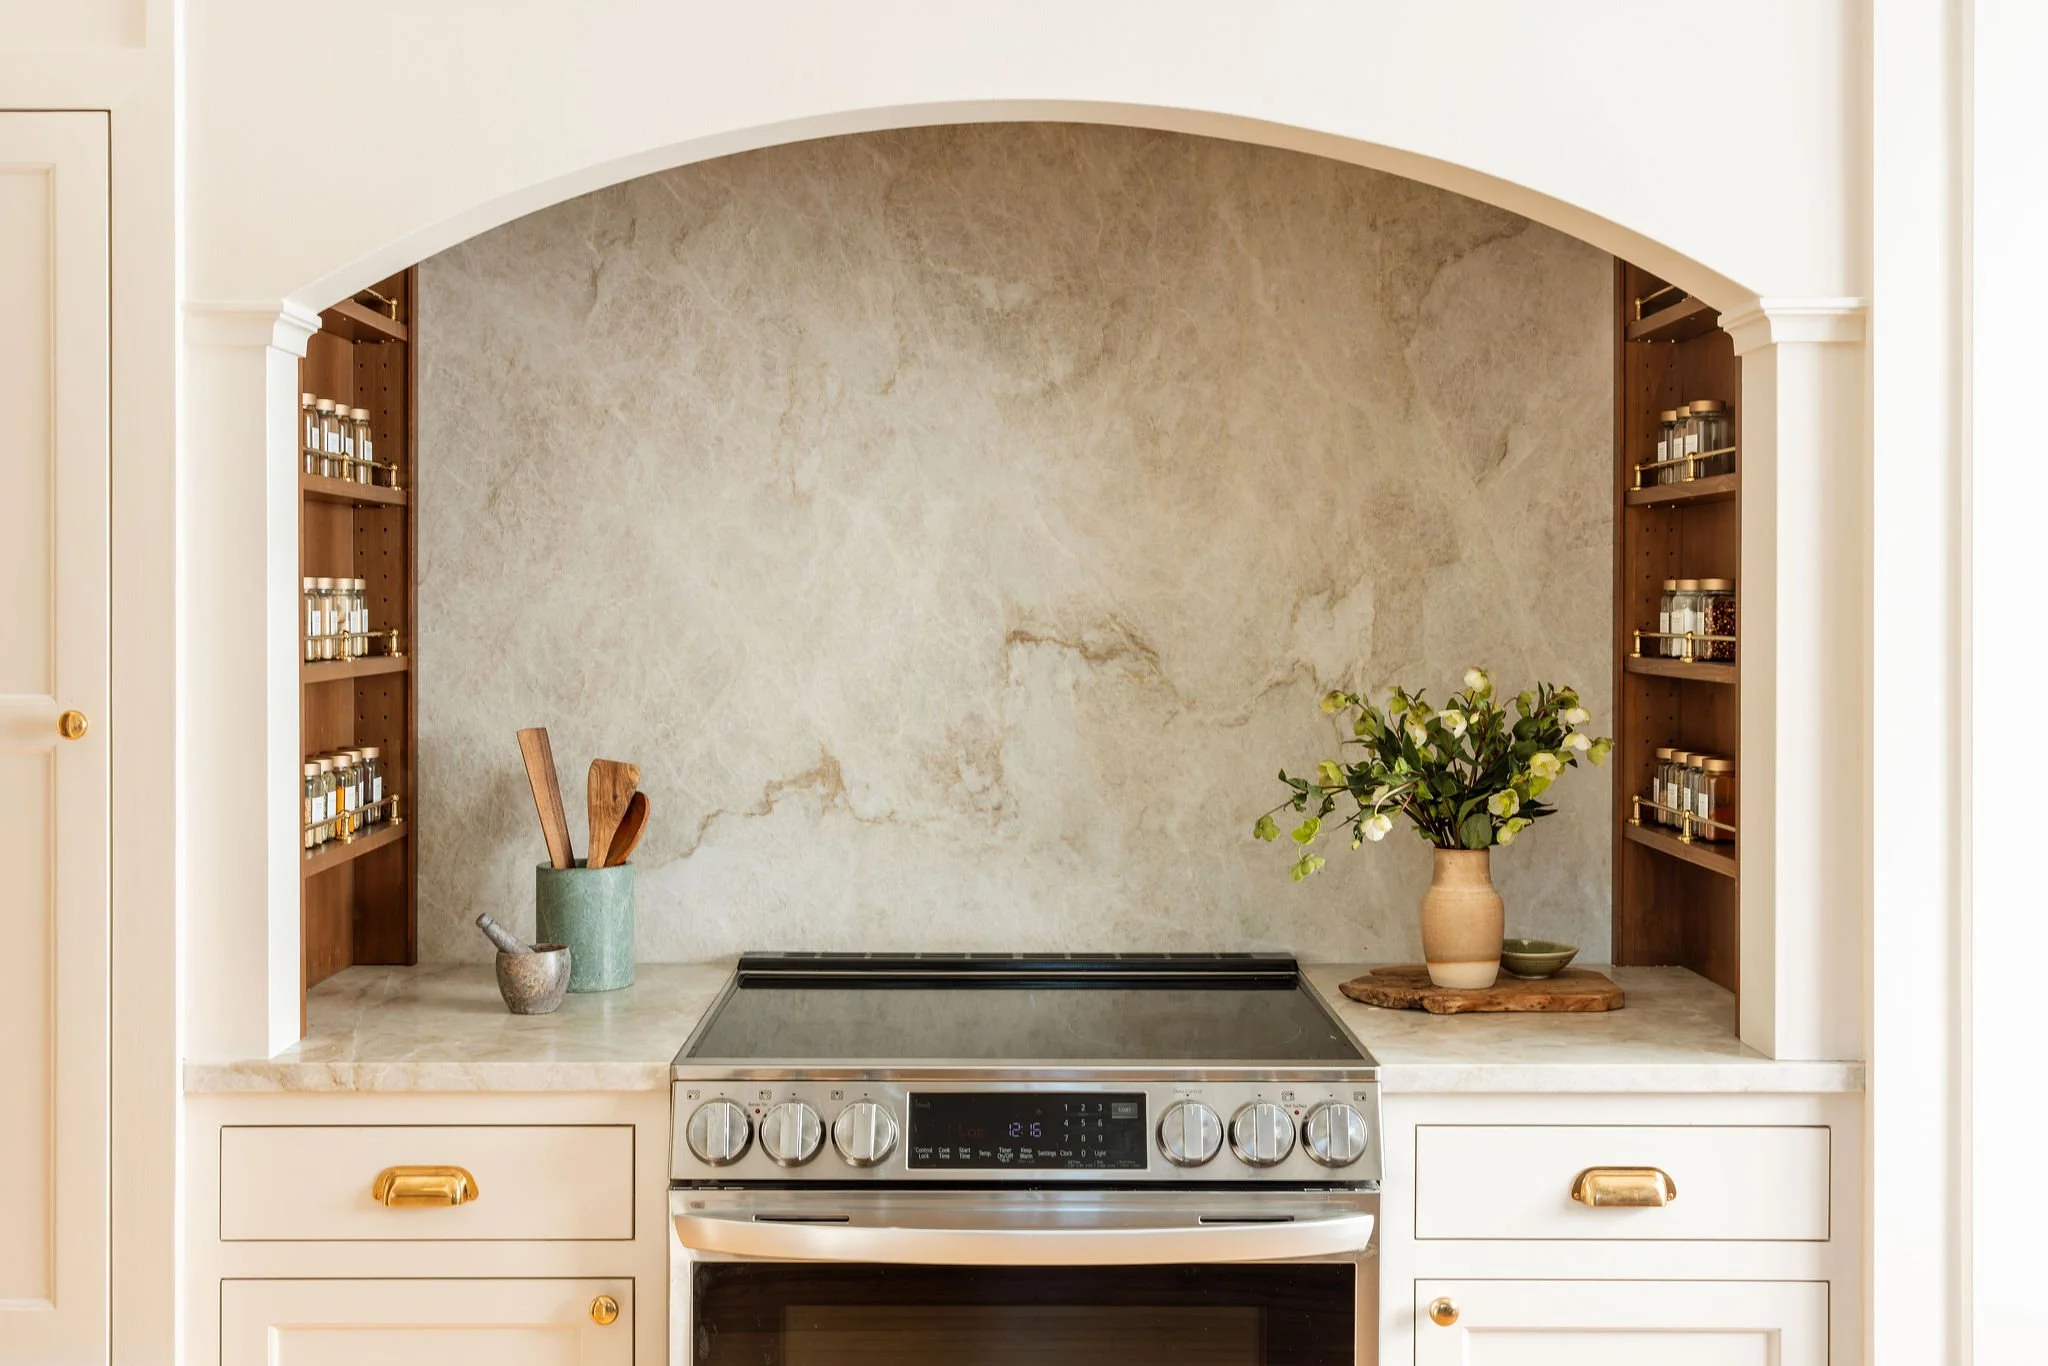
Inspiration comes from a lot of places but for this project, it started with listening to the home. We took cues from architectural details found throughout the house, most notably an arched entryway, which became the inspiration for the kitchen's custom range hood, designed to be the star of the space. That same arched language carries through in smaller details too, like the toe kick details on the cabinetry.
The guiding philosophy throughout this project was to blend new elements with old so seamlessly that nothing would feel like an addition, only original to the house. We replaced only what was necessary, left the existing trim in place, and updated what truly needed it. The goal for the kitchen was modern functionality that still felt true to 1907.
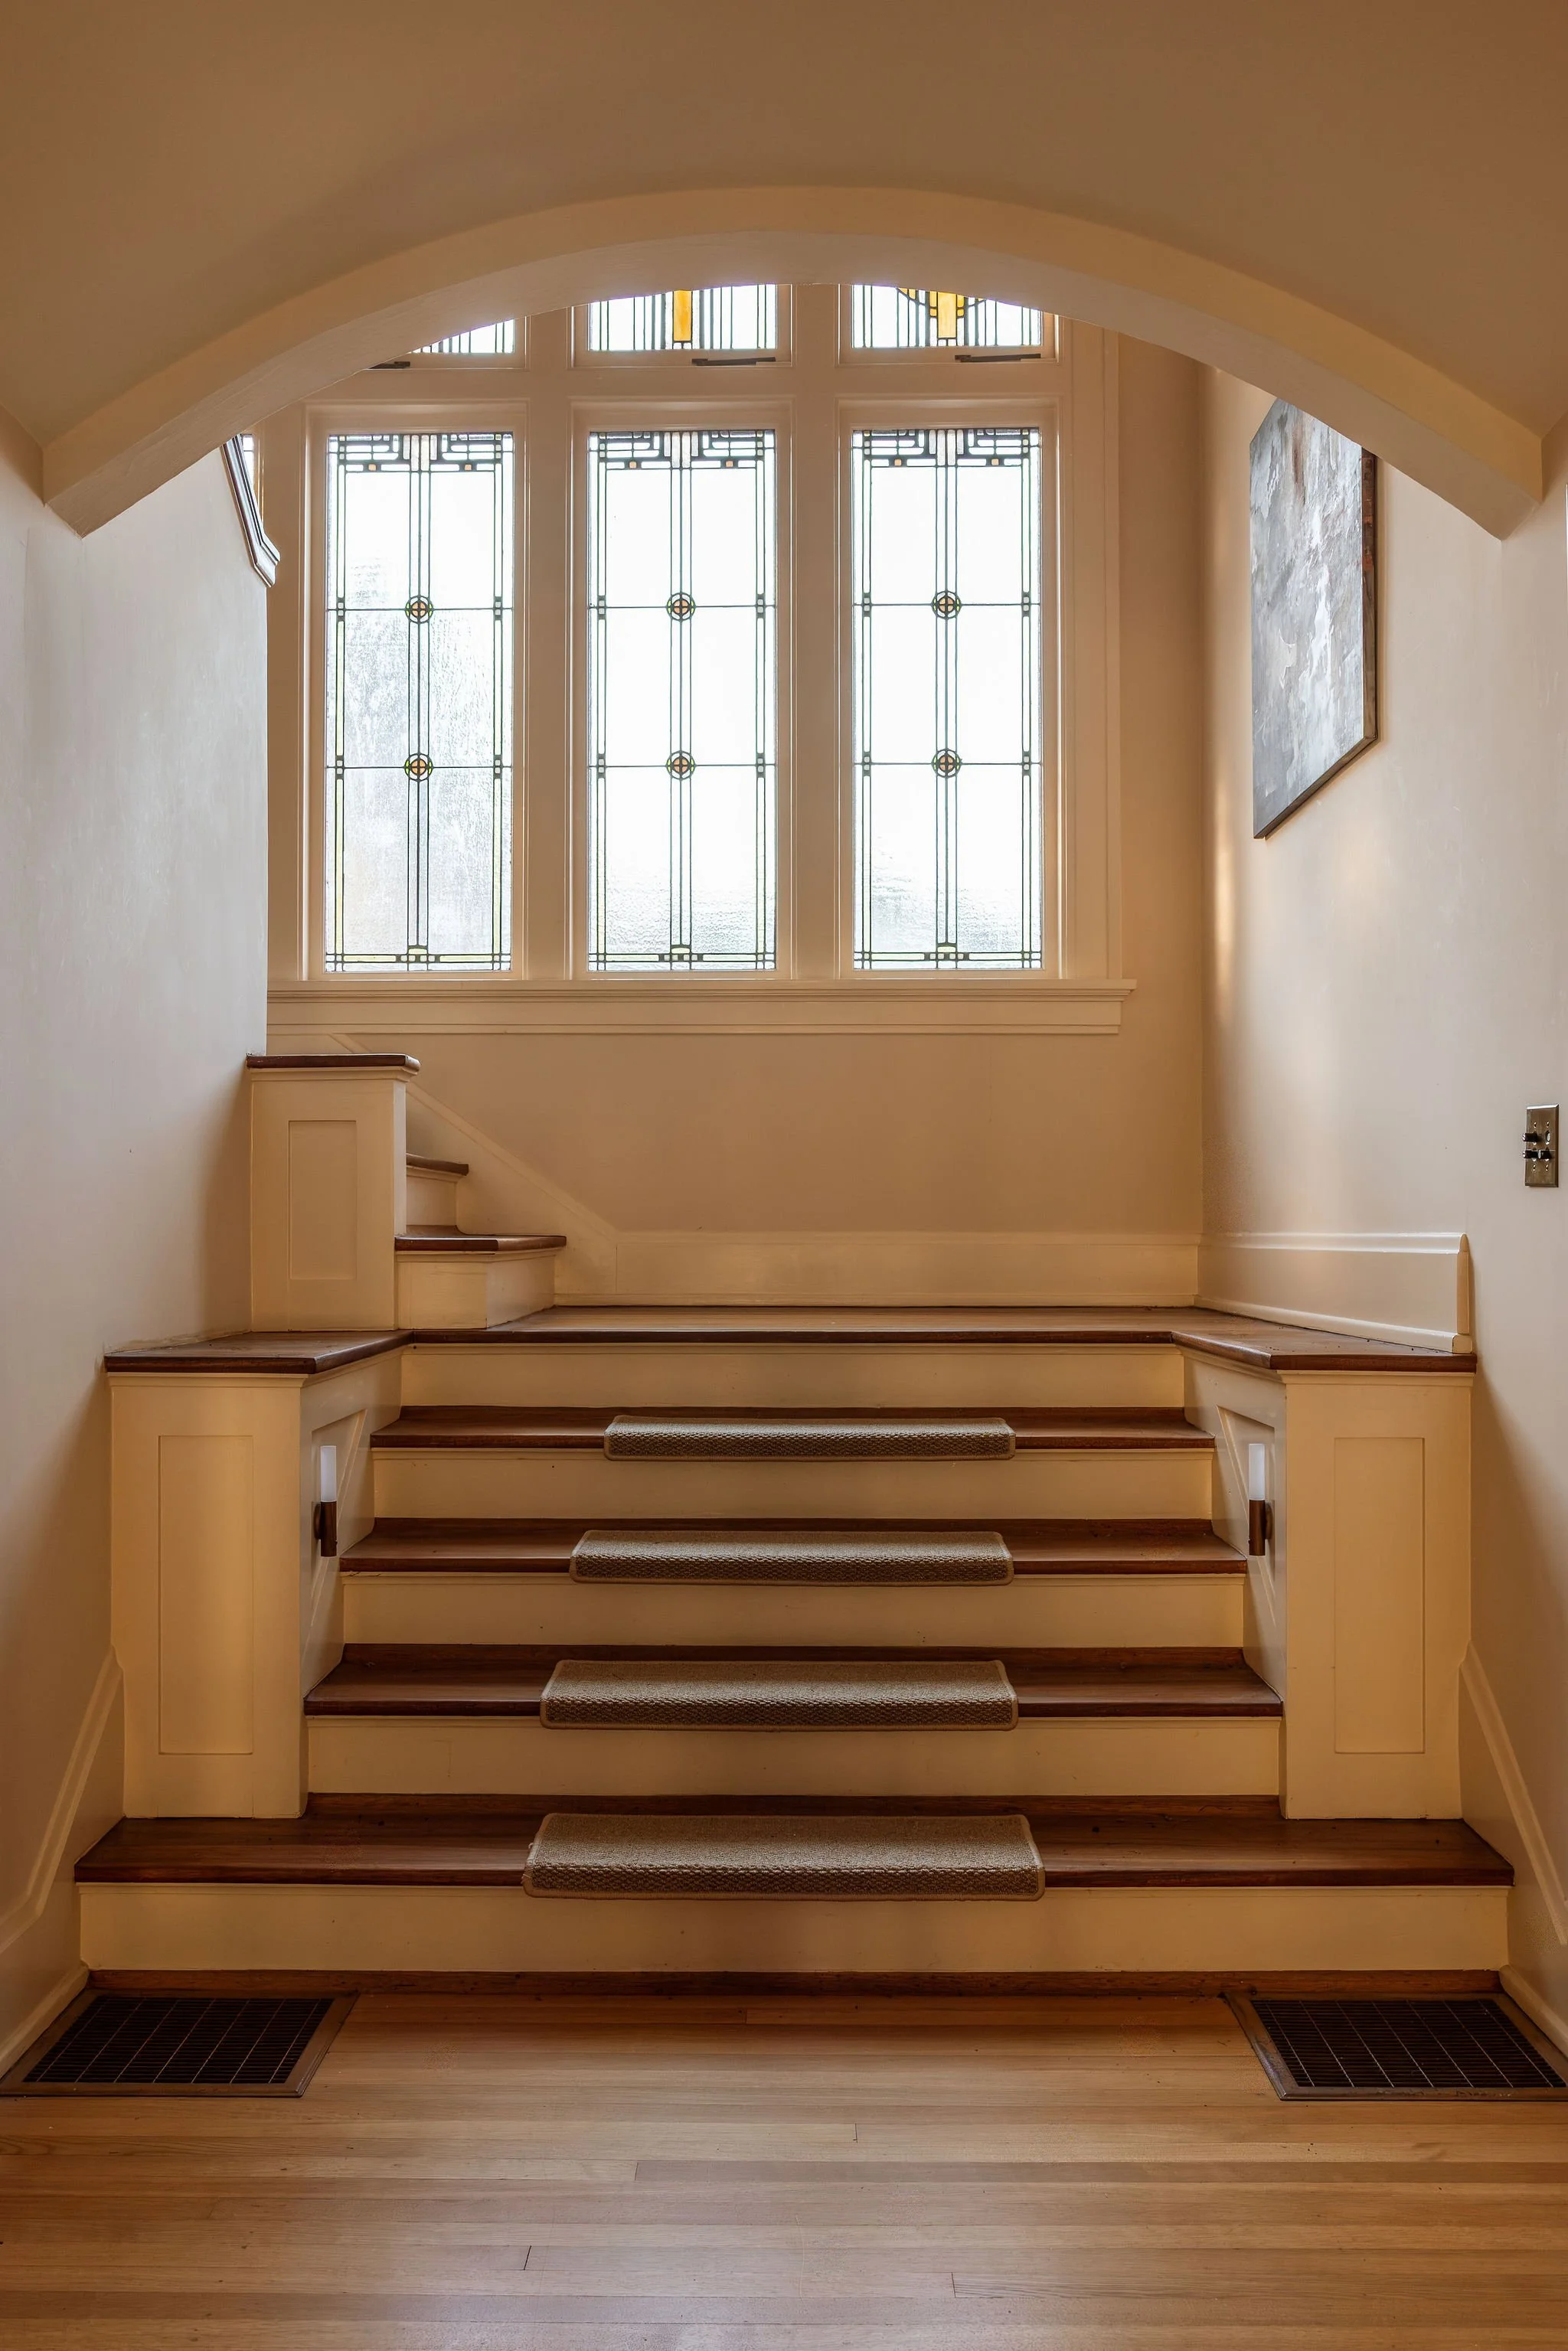
A Team Effort, Down to the Smallest Joint
Working within a century-old shell brought its own set of challenges, from uneven walls to a tight footprint. Keeping the existing trim details intact meant every inch had to be planned with intention. I worked closely with the general contractor to discuss each transition and joinery point between new and old.
The homeowners were wonderful partners throughout, giving the time and space to be intentional about every last detail. It truly felt like a team effort to preserve the property's character.
That same restraint carried into the adjoining butler's pantry. Rather than a full overhaul, we added new drawers and refinished the existing cabinetry and countertop, a cosmetic upgrade that ties the space to the newly updated kitchen.
A Bit of Good Luck
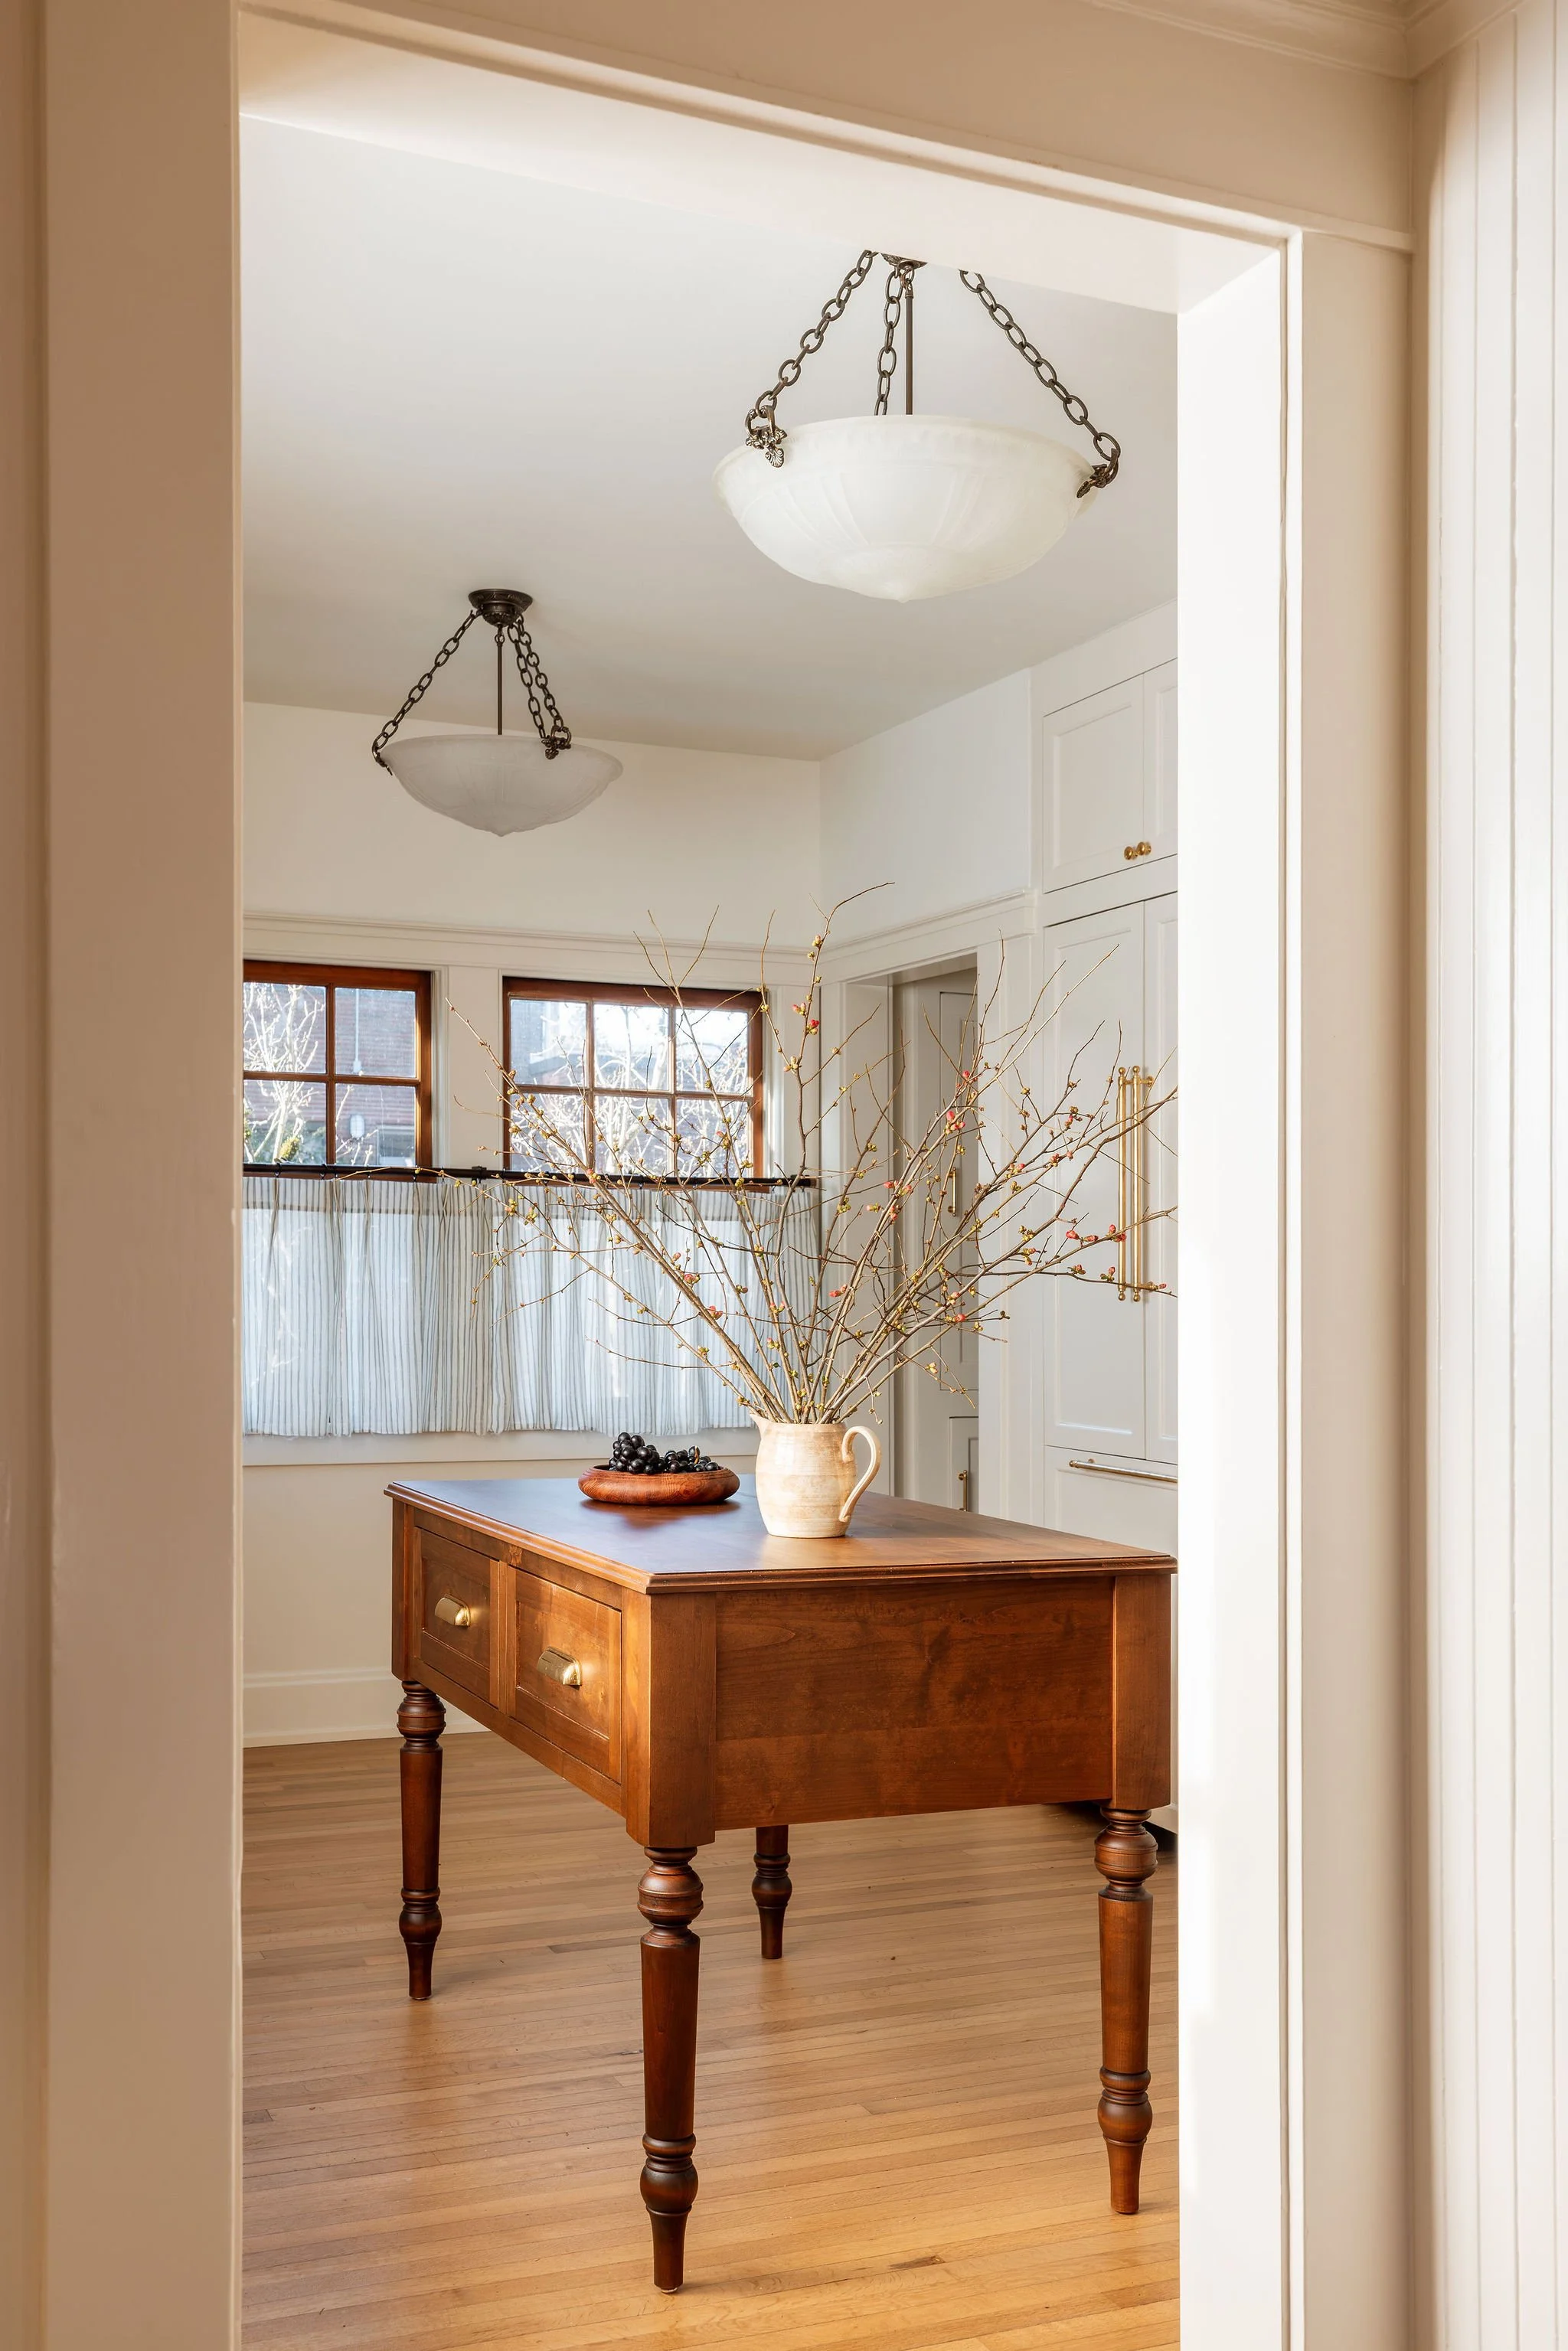
Every detail on this project was considered, right down to a stroke of luck along the way. One of the original light fixtures broke during construction. The homeowner took the broken glass to a local antique hardware store, hoping to find something close. They found a near-perfect match and were able to replace both light covers, a small bit of serendipity that felt very true to the spirit of this renovation.
Materials That Will Only Get Better With Age
For the island, I designed a custom furniture-style piece, built by a local furniture maker and stained to match the original Douglas fir windows and the butler's pantry countertop, tying the new piece directly into the home's original materials. The homeowner plans to hand it down to her kids one day, keeping it in the family for generations.
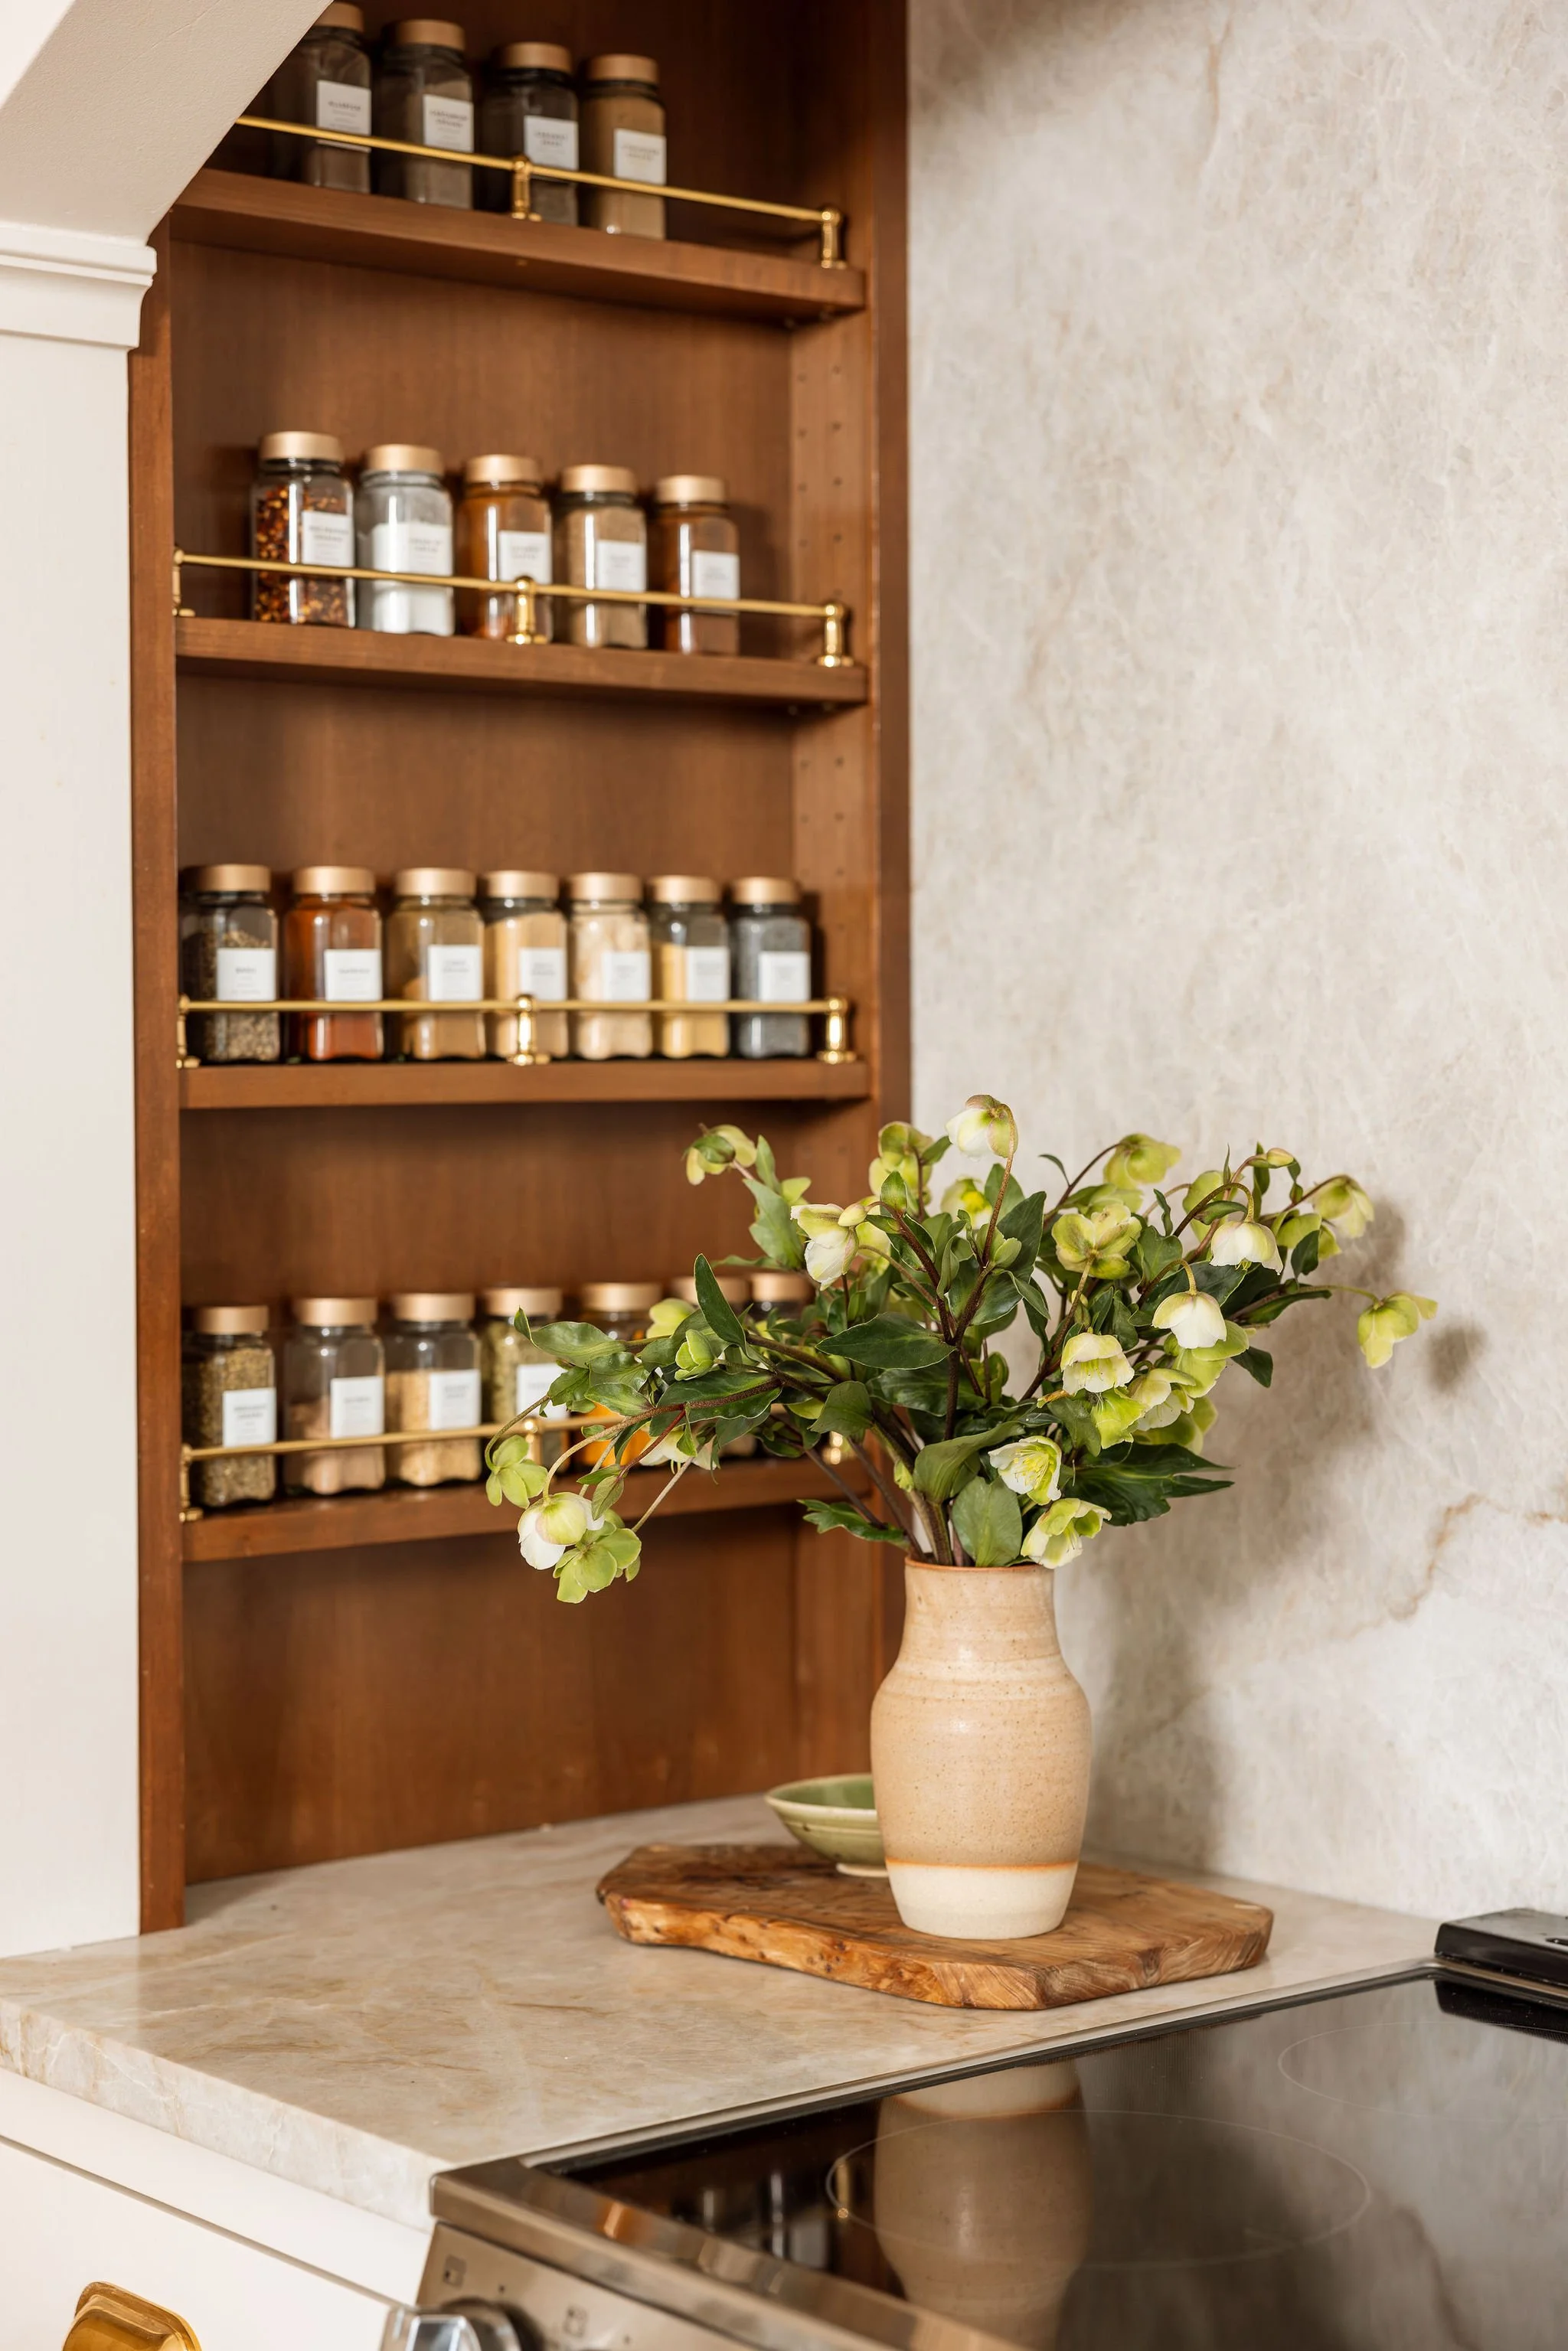
On either side of the range, custom spice niches are framed in that same stain-matched wood, running up the sides to the ceiling and complementing the Taj Mahal quartzite backdrop behind the range hood.
One of my favorite parts of this kitchen is the simple beauty in that trio of materials: warm wood, Taj Mahal quartzite, and unlacquered brass. We chose unlacquered brass for the fixtures and hardware specifically because it will develop a natural patina over time, continuing to build the history of this kitchen for years to come.
The Best Compliment
At the end of the project, the clients gave us the best compliment we could ask for: "It feels like it has always been here."
We gave this home the kitchen it deserved, with all the modern functionality it needed and none of the character it had earned over the last century.
What is your home saying?
Full project can be viewed in our portfolio: Northrup Kitchen.
Let’s Create a Home You Love Living In
Considering a kitchen remodel and want guidance from start to finish? Explore interior design services or book a discovery call to learn more.
If you really enjoyed this post, I bet you’ll love these too:
Alana Spears
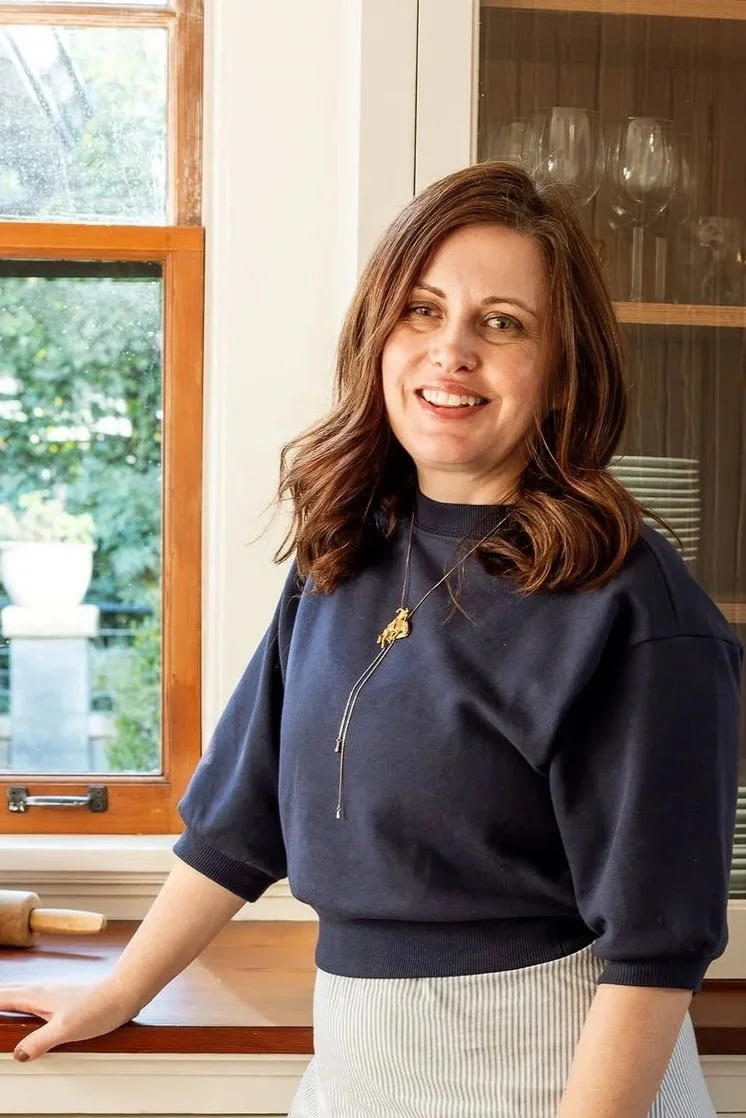
Owner & Principal Interior Designer
•
Alana Spears Home is a full-service residential interior design studio in Portland, Oregon, specializing in home remodels, furnishings, and glass house outdoor living.
Browse by Category: